
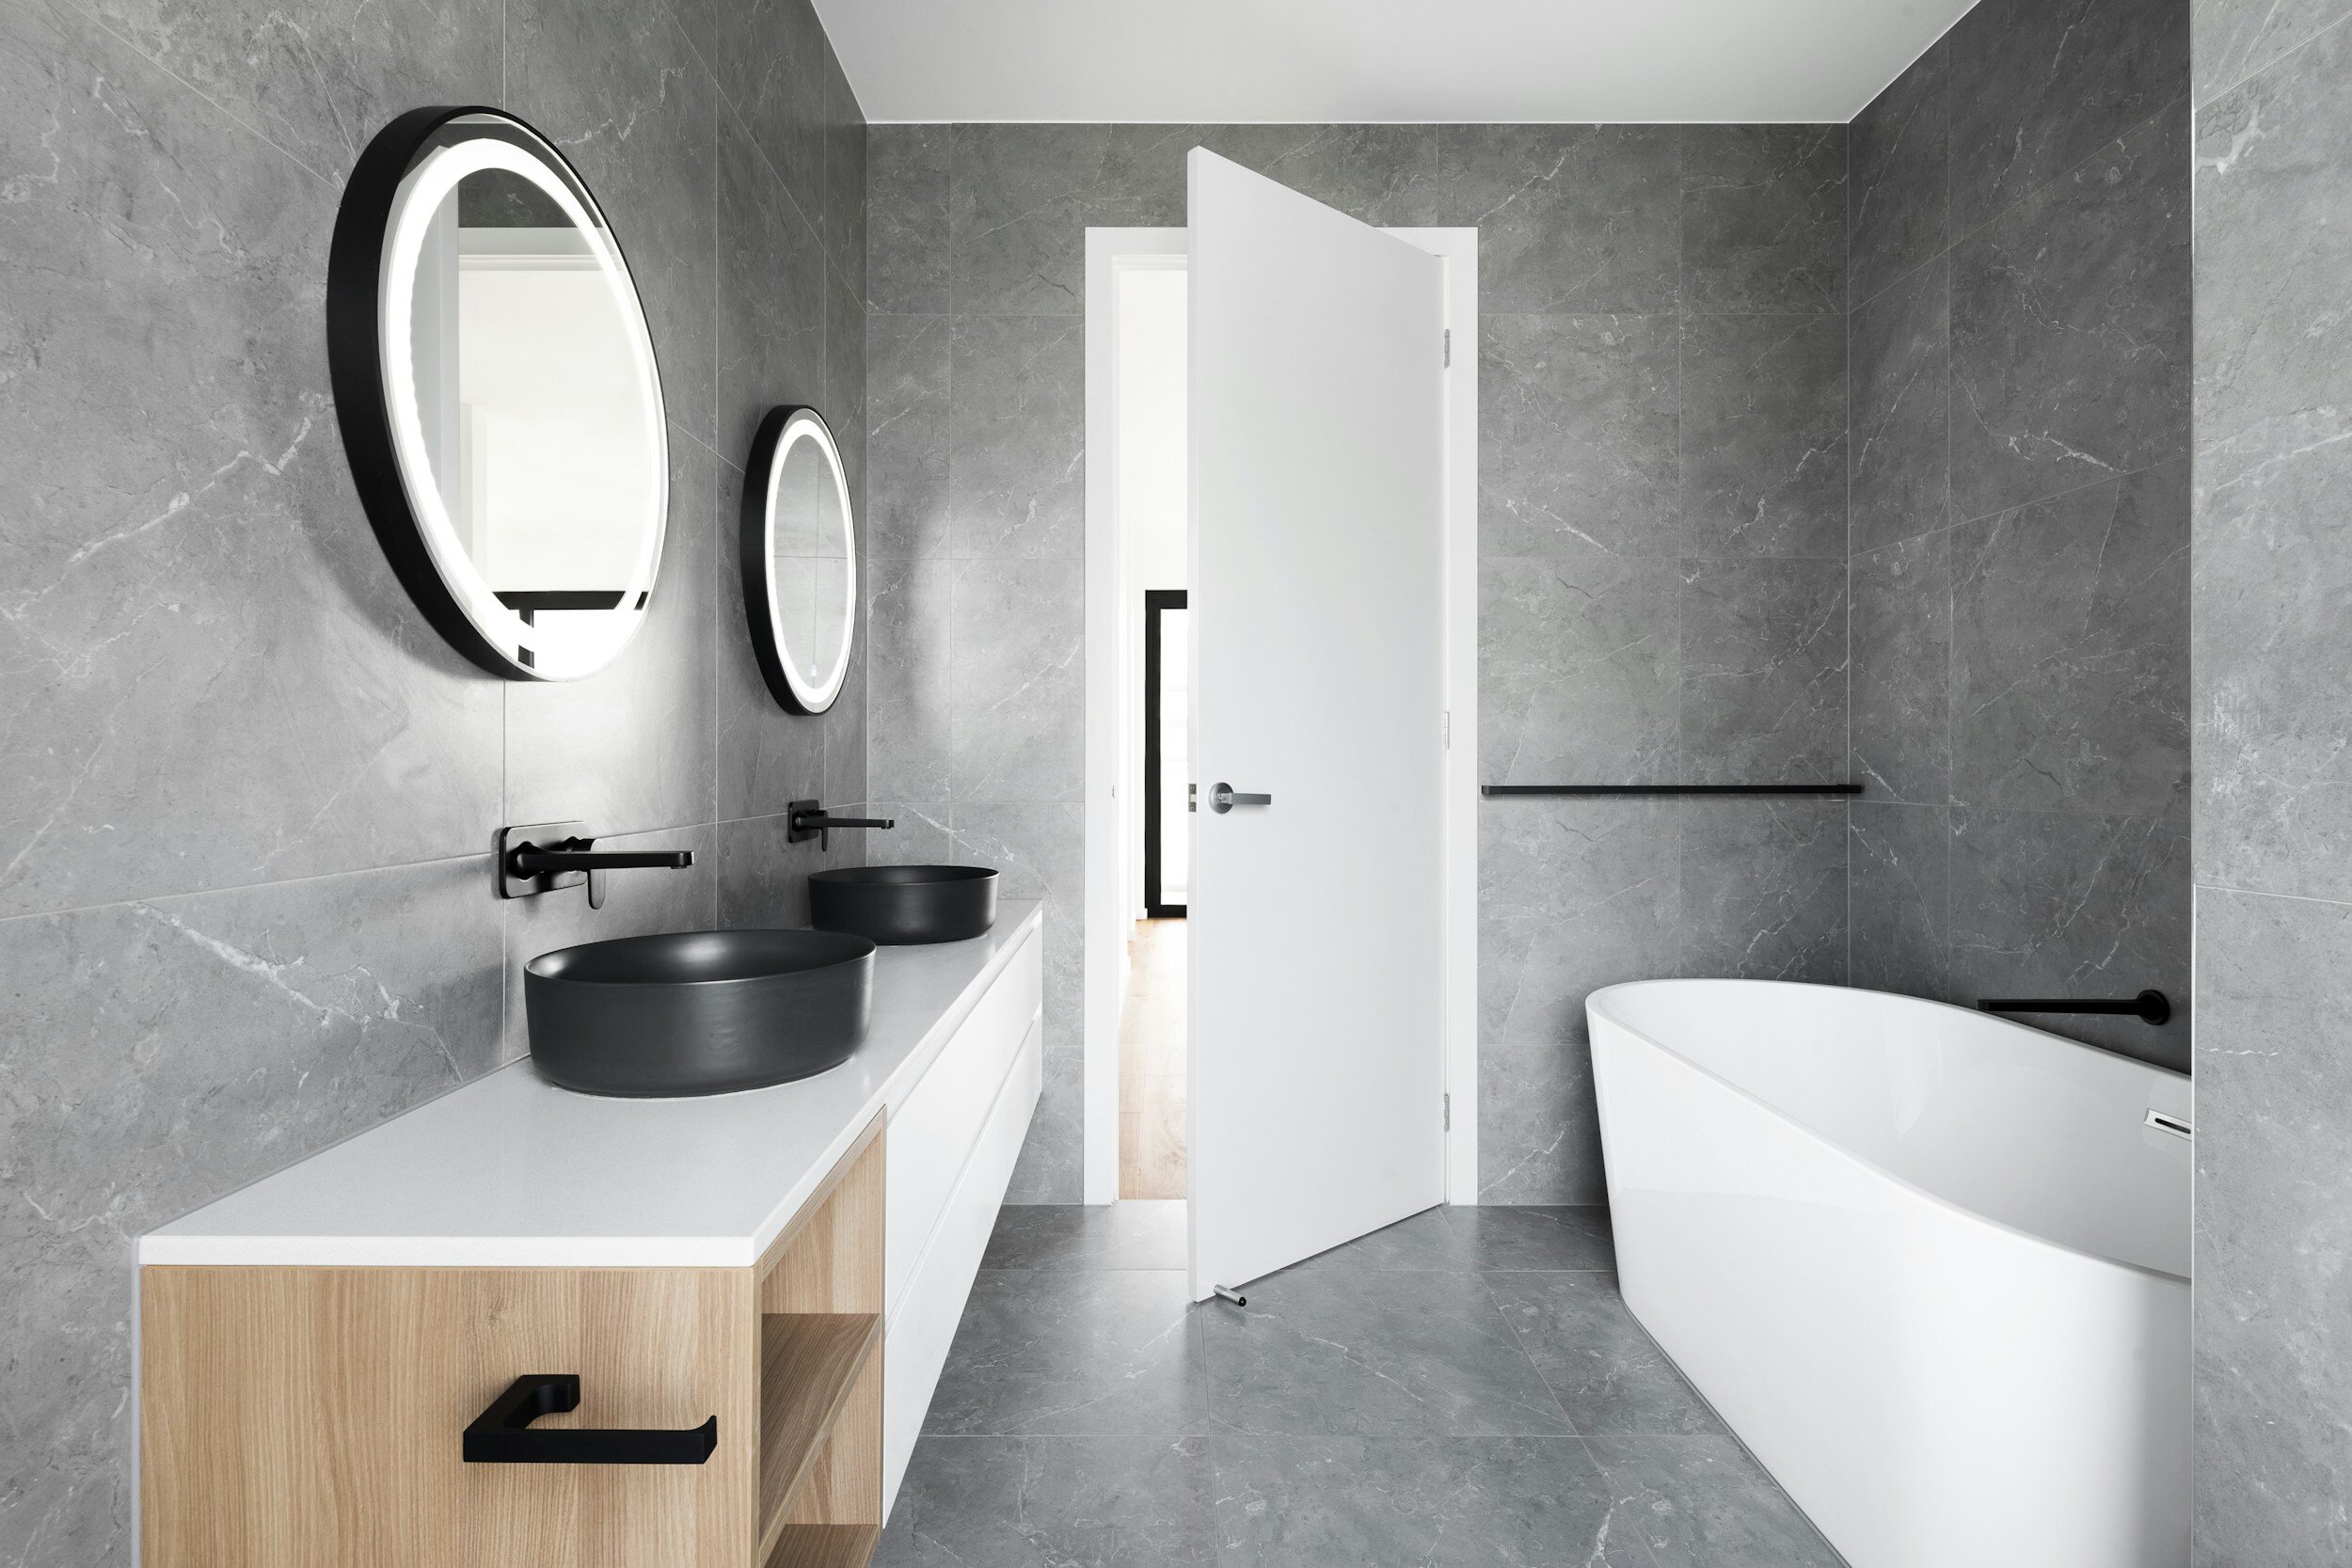
Custom Bathroom Cabinets in NYC, Built Around Your Space
BATHROOM CABINETRY SERVICES IN MANHATTAN, BROOKLYN & ALL OVER NYC.

Bathroom Vanities Designed Around Daily Use
The vanity usually does the most work in the bathroom.
It holds the sink, supports the countertop, stores everyday items, and often becomes the visual center of the room.
Our bathroom vanities in Manhattan can be designed as floating, floor-standing, single-sink, or double-sink units depending on the available space.
In smaller bathrooms, reducing depth can make movement easier. In larger bathrooms, wider drawers and double vanities can give each person dedicated storage.
The right vanity should feel like it belongs in the room, not like it was squeezed into the only open wall.
Storage That Uses More Than the Floor
Good bathroom storage is often about using the walls better.
Wall-mounted cabinets can keep the floor open while adding useful storage above the vanity or toilet. Medicine cabinets can hide everyday products behind mirrored doors. Corner cabinets can turn narrow areas into usable space.
For bathroom cabinets in Brooklyn, this kind of planning can be especially useful in older properties where layouts do not always follow standard dimensions.
Even a small section of unused wall can become meaningful storage when the cabinet is built to fit it properly.
New York bathrooms rarely give you extra space to waste.
A vanity can be too deep. A drawer can run into plumbing. A standard cabinet can leave an awkward gap against an uneven wall.
That is why our custom bathroom cabinets in NYC are designed around the room itself.
We measure the space, study the layout, and plan cabinetry around storage, plumbing, fixtures, and everyday use. Whether you are working with a compact Manhattan bathroom or a larger Brooklyn renovation, the goal is the same: make the room work better without making it feel crowded.
Bathroom Cabinetry That Fits the Room
Bathroom cabinetry has to do more than look good.
It needs to hold what you use every day, sit comfortably within the layout, and work around the parts of the room that cannot easily move.
That becomes especially important in New York.
Over the years, we have worked in bathrooms where walls were slightly uneven, plumbing sat exactly where a drawer needed to go, or a few extra inches of cabinet depth made the room feel noticeably tighter.
Those projects teach you to design from the room outward.
Instead of choosing a cabinet first and trying to make it fit later, we start with measurements, movement, and storage needs. The cabinetry follows from there.

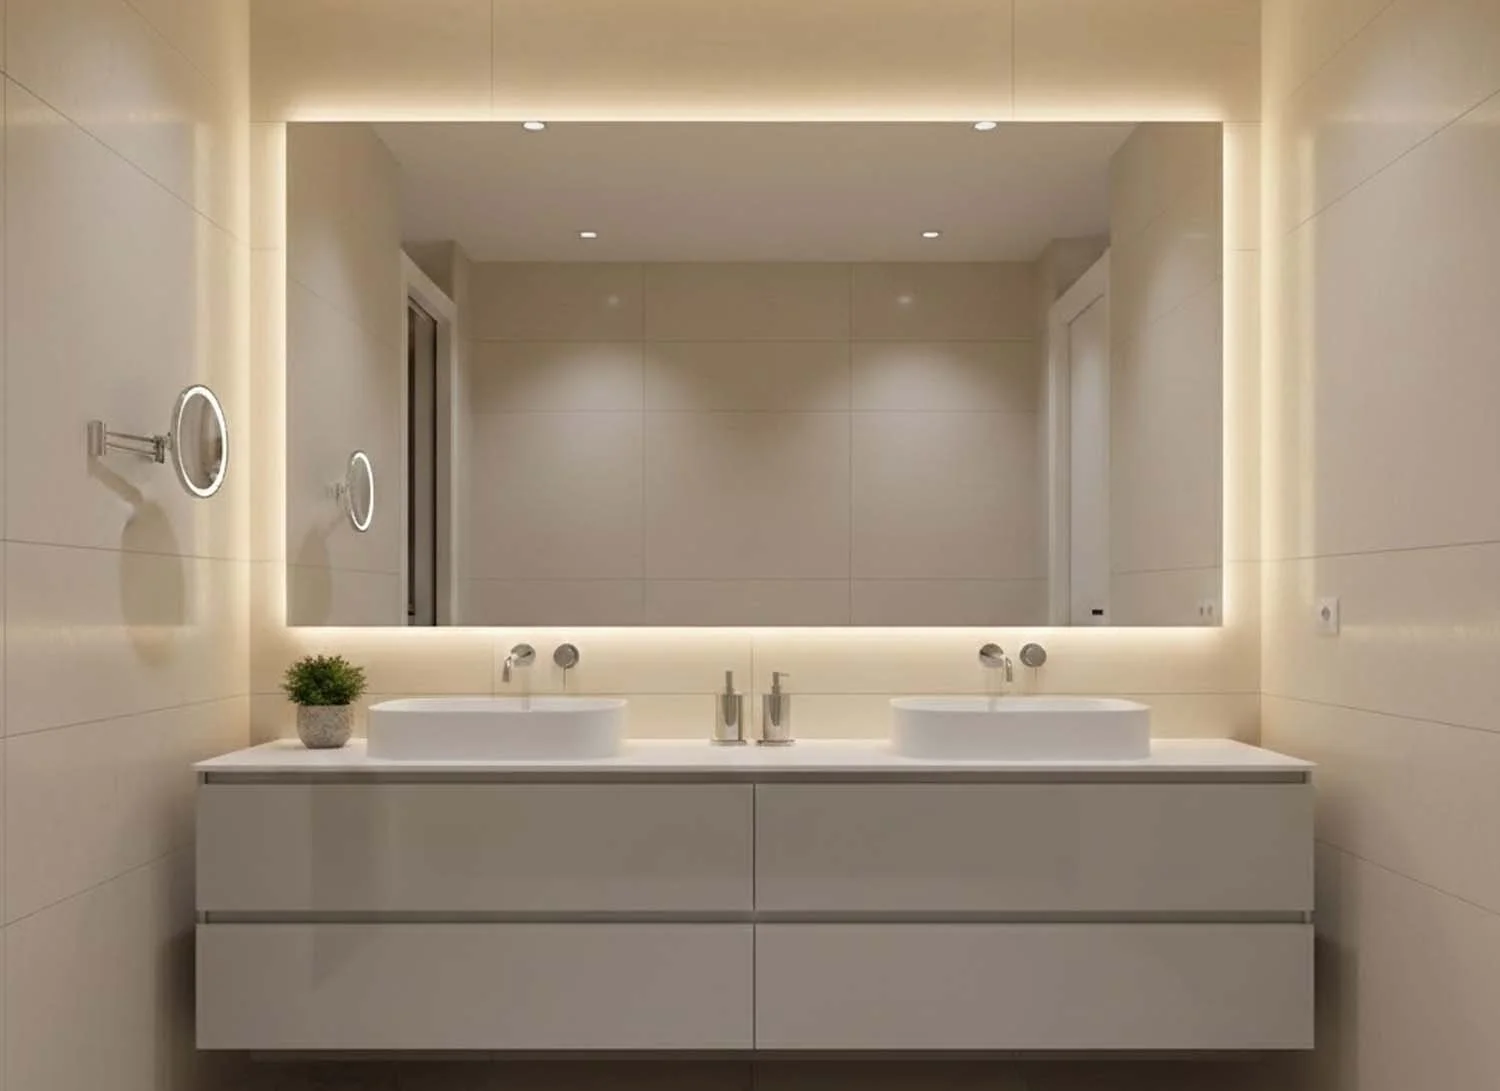
Built Around the Details That Usually Get Missed
Bathroom cabinets interact with almost everything around them.
Plumbing affects drawer depth. Tile thickness changes final measurements. Faucets, mirrors, lighting, outlets, and door swings can all affect where cabinetry should sit.
That is why bathroom cabinet installation starts well before the cabinet is fixed to the wall.
We check the room conditions first, then install and adjust each unit so doors align, drawers open properly, and the cabinetry sits level within the space.
These details rarely stand out in finished photos.
But they are often what separates cabinetry that simply looks good from cabinetry that also works well every day.
Cabinet Options for Different Bathroom Layouts
Floating Vanities
Floating vanities keep more floor visible and can make a smaller room feel lighter.
They work especially well in modern bathrooms and spaces where visual openness matters.
Floor-Standing Vanities
Floor-standing cabinets provide a more traditional look and can offer additional storage close to the floor.
They work well when the layout has enough clearance around them.
Medicine Cabinets
Recessed or surface-mounted medicine cabinets keep smaller items within easy reach.
Mirrored fronts can also reduce the need for a separate wall mirror.
Wall Cabinets
Wall cabinets add storage without using valuable floor area.
They can sit above a toilet, beside a vanity, or on an otherwise unused section of wall.
Corner Cabinets
Corners often become dead space in small bathrooms.
A custom corner cabinet can turn that area into storage without making the room feel overloaded.
What Does Custom Bathroom Cabinetry Cost?
The cost depends on the scope of the project.
Cabinet dimensions, materials, finishes, hardware, internal storage, and installation requirements all affect pricing.
A single custom vanity has a very different scope from a full bathroom with wall cabinets, medicine storage, and built-in units.
The condition of the room matters as well.
Instead of starting with a generic price range, we prefer to understand the space first. That gives you a more useful estimate based on what your bathroom actually requires.
What to know When You’re Remodeling A Bathroom
Planning & design
Planning your remodel lays the foundations for the project. There are so many facets to consider it’s easy to overlook certain elements, so work closely with your design professional to make sure you’ve covered everything.
Configuration changes
It’s worth exploring different layout options, but know that making significant alterations, like removing or adding walls, could involve architectural planning, permits and additional construction work.
Demolition
Demolition can be downplayed, so it’s important to have a team who prioritize the safeguarding of surfaces and safety of communal spaces.
Plumbing & electrical
Electrical outlets, switches and plumbing services might need to move to accommodate the new layout and design. When reconfiguring, building management might require plumbing and/or electrical upgrades which require permits, so understanding whether this is necessary and the type of permit you’ll need ahead of time is recommended.
Floor & wall coverings
The process of preparing the bathroom floor and walls is different from other rooms, and again, your building management may have stipulations. They might weigh in on the type of cement board used, waterproofing membrane, and the type of grout.
Vanity & storage solutions
It’s worth considering how you’d like to optimize bathroom storage ahead of the design phase, because you can often create niches spaces within bathroom walls that provide additional storage and design elements.
Fixtures & fittings
When procuring your own fixtures and fittings be cautious with online deals. It’s worth consulting a professional before purchasing fixtures and fittings to ensure the products are reputable and compatible. No one wants to replace a faucet that’s only a few years old.
Appliances
This advice is for apartment owners. If you don’t currently have a washer-dryer but you’d like to install one we recommend you check with your super and building management to understand if it’s possible. Adding a washer-dryer can be difficult due to wet-zone requirements and ventilation, and it may require architectural plans and permits.
Quality assurance & inspection
Finally, a client inspection and quality assurance check should take place to ensure the completed project complies with the design specifications and building codes.
Planning a Bathroom Remodel in NYC
Cabinetry should be planned as part of the bathroom, not treated as a separate purchase.
Before finalizing the design, we look at the existing layout, plumbing positions, fixtures, walls, flooring, and storage requirements. If plumbing needs to move, that can affect cabinet placement. If the room has uneven walls, fillers or custom dimensions may be needed. If the bathroom is inside a co-op or condo, building requirements can also affect how the project is scheduled.
Thinking through these details early creates a smoother installation later.
Made for the Bathroom You Actually Have
You should not have to choose between storage and space.
The right cabinetry can give you both. From compact bathroom vanities in Manhattan to made-to-measure bathroom cabinets in Brooklyn, we design around your layout instead of asking your layout to work around standard cabinet sizes.
Measure first. Plan carefully. Build for the room.
Our projects
-
![]()
Bathroom transformation
-
![]()
Modern Transformation in Queens
-
![]()
Chic Kitchen and Pantry in the Hamptons
-
![]()
Handmade English Cabinetry - Perfect for Upper West Side
-
![]()
Upstate Contemporary Renovation




What our clients say
Frequently Asked Questions
-
Yes. Smaller bathrooms often benefit most from custom cabinetry because cabinet depth, width, and storage can be adjusted around the actual space.
-
Yes. Plumbing locations are considered during measurement and design so drawers and cabinet interiors can be planned around pipes and fixtures.
-
They can be. Keeping the floor visible often makes a compact bathroom feel less crowded while still providing useful storage.
-
Yes. InstallKitch works on cabinetry and renovation projects throughout Manhattan, Brooklyn, and other areas of New York City.